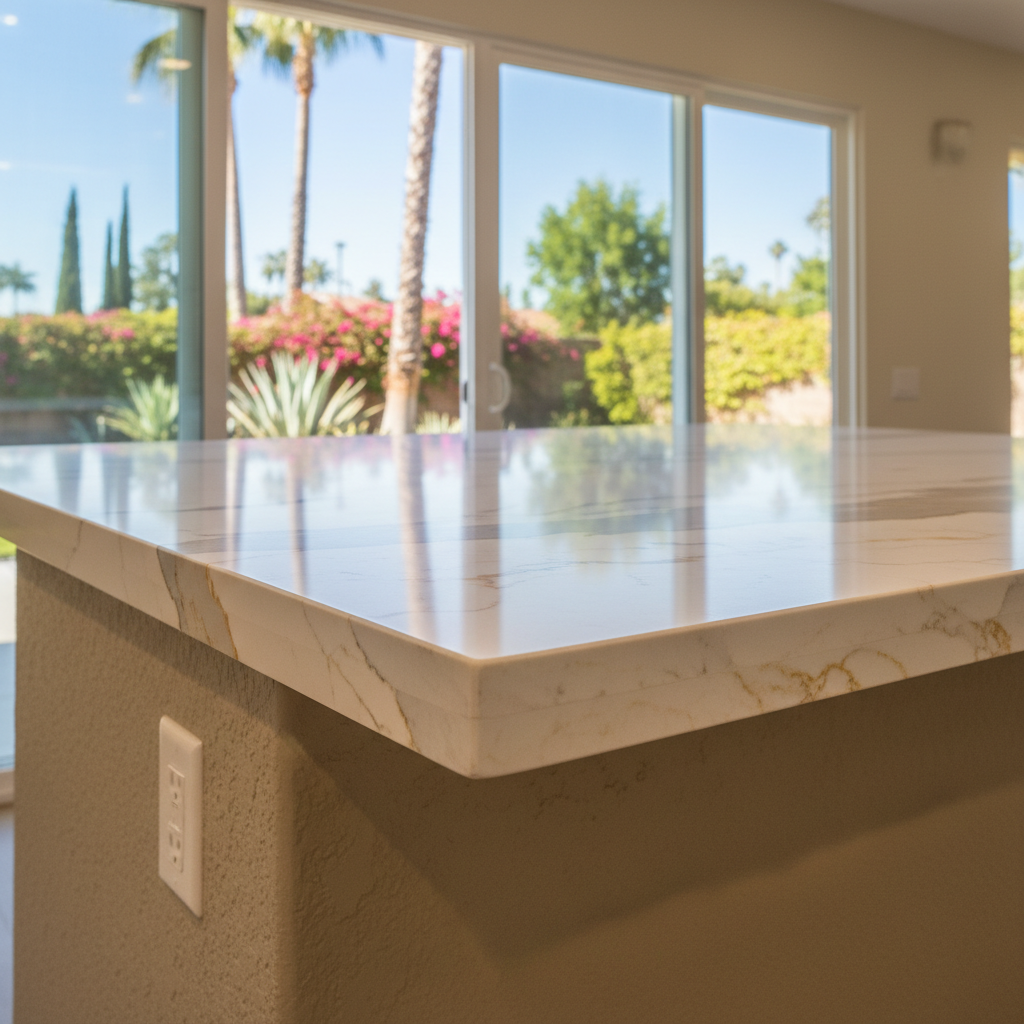
So, you're dreaming of an open kitchen, huh? It's a popular request, and for good reason. Tearing down a wall can totally transform your home, making it feel bigger, brighter, and way more connected. But before you get too excited about that sledgehammer, let's talk about what actually goes into making that dream a reality, especially right here in Pasadena.
Before You Even Think About Demo
First things first: that wall you want to remove. Is it load-bearing? This is the absolute biggest question, and honestly, it's not one you can just guess at. A load-bearing wall supports the structure above it — maybe a floor, a roof, or even another story. If you remove it without proper support, your house could literally come down. You'll definitely need a structural engineer to assess this for you. They'll check your home's blueprints, or if you don't have them (which is pretty common in older homes around Bungalow Heaven, for instance), they'll do an on-site inspection. This isn't a DIY job, folks. Don't skimp on this step; it's critical for your safety and for keeping your home in one piece.
Then there are the utilities. Walls aren't just for holding up the roof, you know; they often hide electrical wiring, plumbing pipes, and HVAC ducts. You'll need to figure out what's inside that wall and where it needs to go once the wall is gone. Moving a few electrical outlets is one thing; rerouting a main drain line or a gas supply for your stove is a whole different ballgame. Again, this usually means bringing in licensed pros — electricians and plumbers — to do it safely and up to code.
Think about the flow, too. An open concept is fantastic, but do you really want to see your dirty dishes from the living room? Consider where your new kitchen island will go, how people will move through the space, and if you'll have enough storage without that wall. It's not just about taking down a barrier; it's about redesigning an entire area.
During the Project: What You Can Tackle
Once you've got the engineer's report, permits in hand, and a plan for all those utilities, you might wonder what you can actually do yourself. If the wall isn't load-bearing and doesn't have major utilities running through it, you can probably handle the demolition itself. Rent a dumpster, grab some safety gear – gloves, eye protection, a good mask for all that dust – and go for it. But remember, even a non-load-bearing wall can have hidden surprises. Be ready for dust, debris, and potentially more work than you first thought.
For anything structural, like putting in a new header beam where a load-bearing wall used to be, you absolutely need a qualified contractor. This isn't just about skill; it's about liability and making sure the work meets all building codes. Same goes for any big electrical or plumbing rerouting. You really don't want to burn your house down or flood it because you tried to save a few bucks on a critical system, do you?
Where Valley Kitchen Solutions often comes in is helping integrate that new open space. We can design and install new cabinetry, islands, and countertops that really connect your kitchen to the living or dining area. We'll make sure the finishes flow and the functionality is top-notch, turning that newly opened space into the cohesive, beautiful heart of your home.
After the Dust Settles
So, the wall's down, the new beam is in, and the utilities are moved. Now comes the finishing work. You'll have patching, drywall, painting, and flooring to deal with. This is where a lot of homeowners can save some money if they're handy. Skim coating drywall, sanding, and painting are all tasks many people can learn to do well. Just take your time and watch some tutorials. Matching existing textures or paint colors can be tricky, especially in older Pasadena homes with unique plasterwork, so be prepared for some trial and error.
Flooring is another big consideration. If you're removing a wall, you'll have a gap in your existing flooring. Will you patch it, or is this the perfect time to replace the flooring throughout the newly opened space? If you're patching, try to find matching materials, which can be tough with older wood or tile. If you're replacing, think about how the new floor will transition to other rooms. You want it to look intentional, not like an afterthought.
An open kitchen conversion is a big undertaking, no doubt, but it's incredibly rewarding when done right. Just make sure you understand the scope, respect the structural and utility challenges, and know when to call in the pros. It'll save you headaches, money, and potentially your home in the long run.